

01Apartment buildings · Completed
Residential buildings
Cottens · Fribourg
01The project
21 photographs
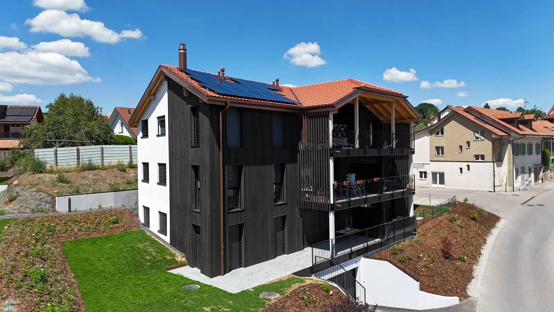
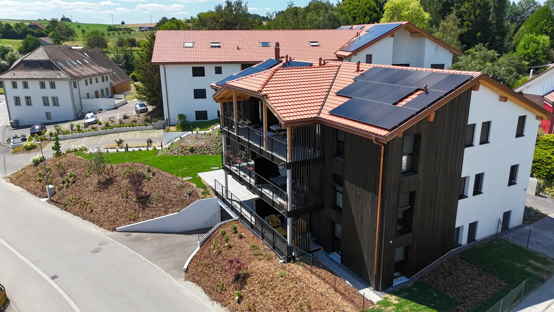
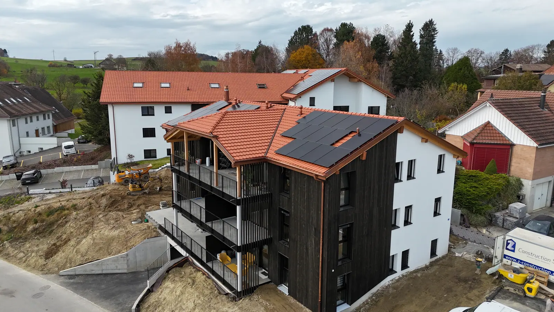
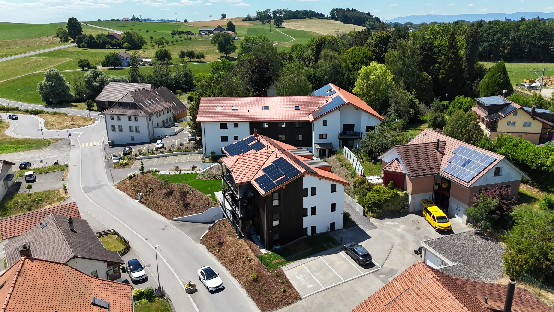
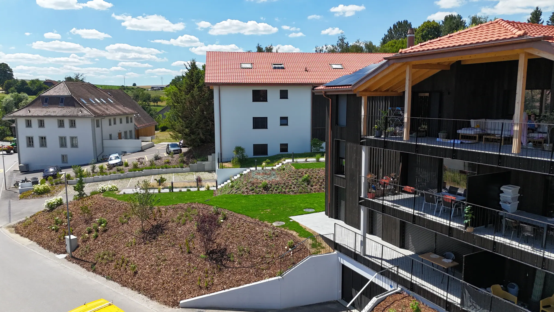
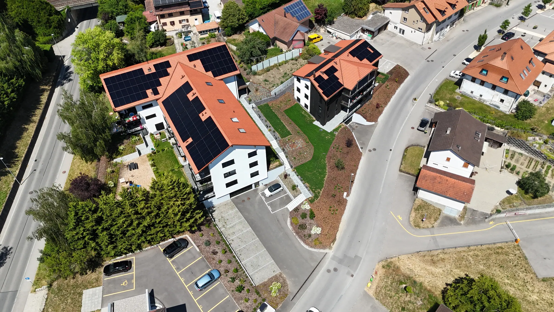
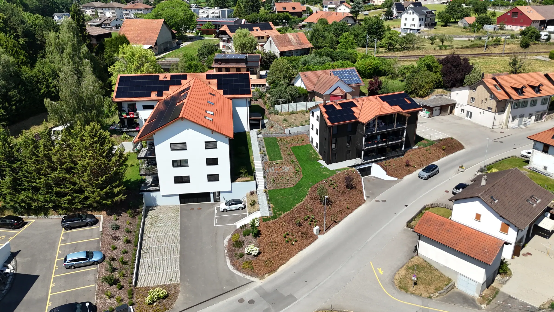
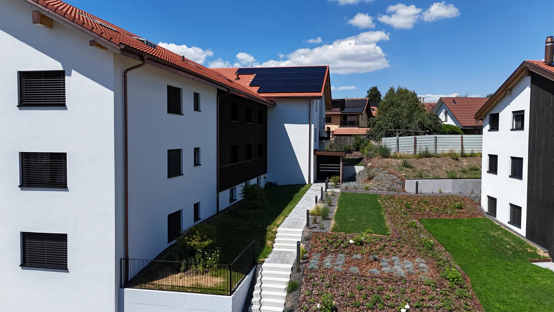
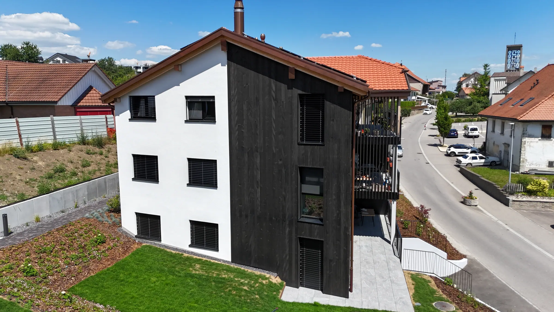
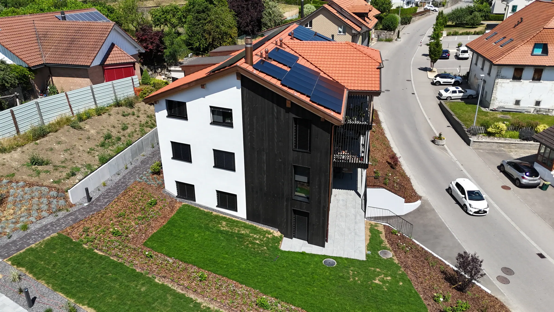
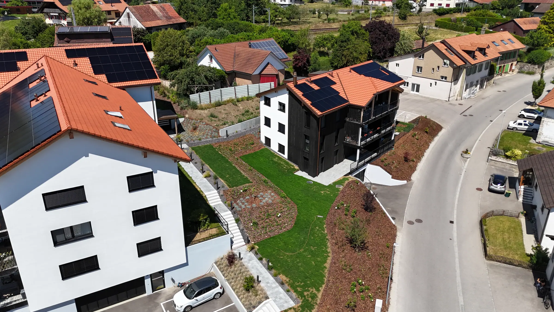
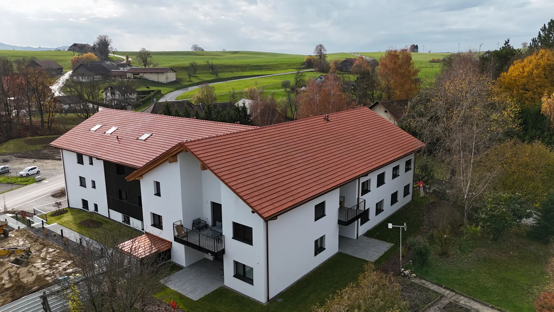
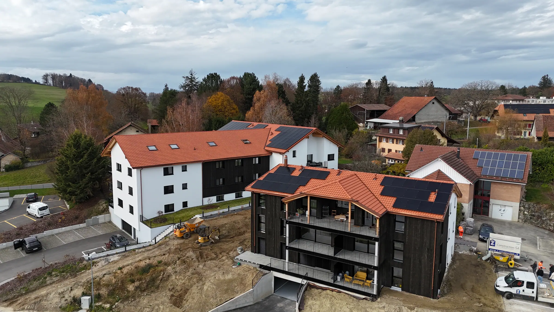
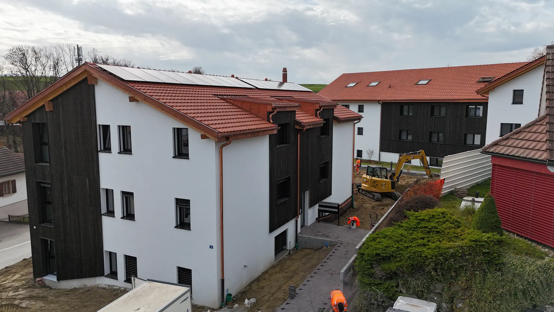
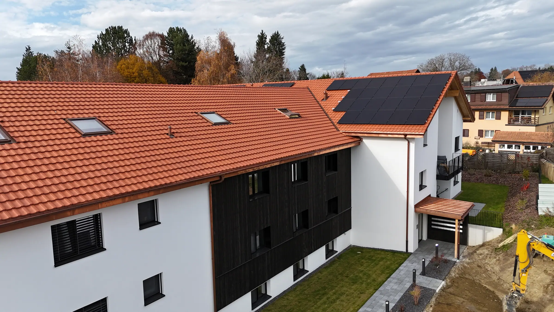
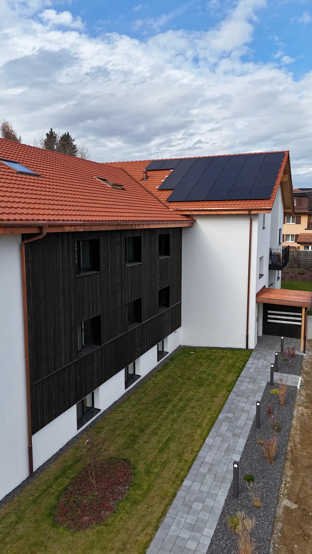
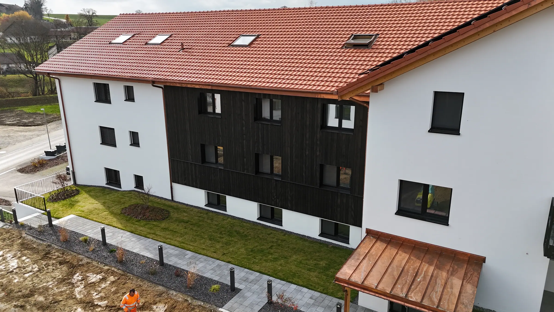
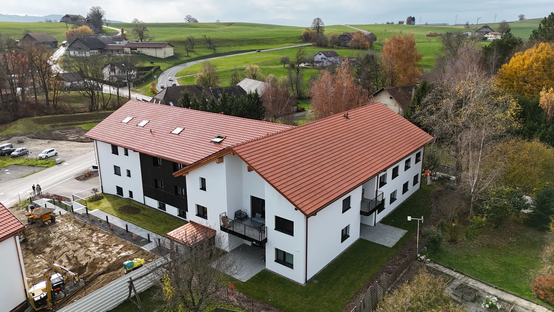
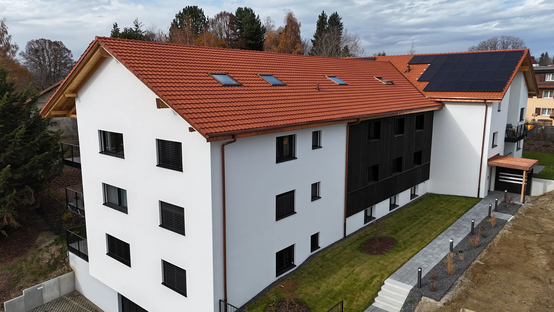
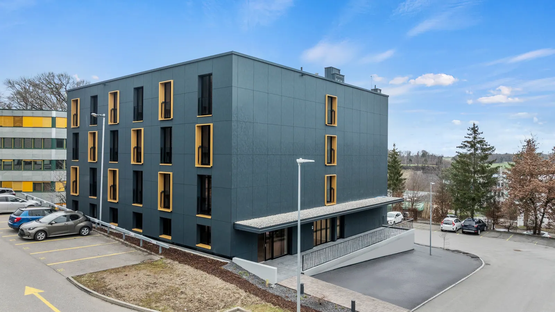
In the heart of the village of Cottens, two residential buildings are set into the slope: one, elongated, combines white render with dark timber cladding; the other presents a fully timber-clad façade, punctuated by deep balconies beneath an exposed roof structure.
The photographs document two moments of the project: November 2025, during the finishing works and the earthworks around the buildings, then July 2026, once the embankments were planted and the outdoor stairs and terraced gardens completed.
↔Before / after




→Contact
A similar project?
A villa, an apartment building, a conversion or exterior works: tell us about your project. We support you from design through to completion.